
Mezzanine Floor Works
A steel mezzanine floor makes use of the height you already have. We design the frame around your loads and layout, then fabricate and install it with stairs and railings.
A mezzanine floor adds a second level inside a building without new construction outside. It is one of the quickest ways to add storage, office or work space in a factory, warehouse or showroom with good ceiling height.
We design the steel frame around the loads you need to carry and the layout of the floor below, then fabricate and install it complete with decking, staircase and handrails.
Scope of work
- Storage and office mezzanines
- Steel framing and decking
- Staircases and handrails
- Mezzanines inside existing sheds
Related designs
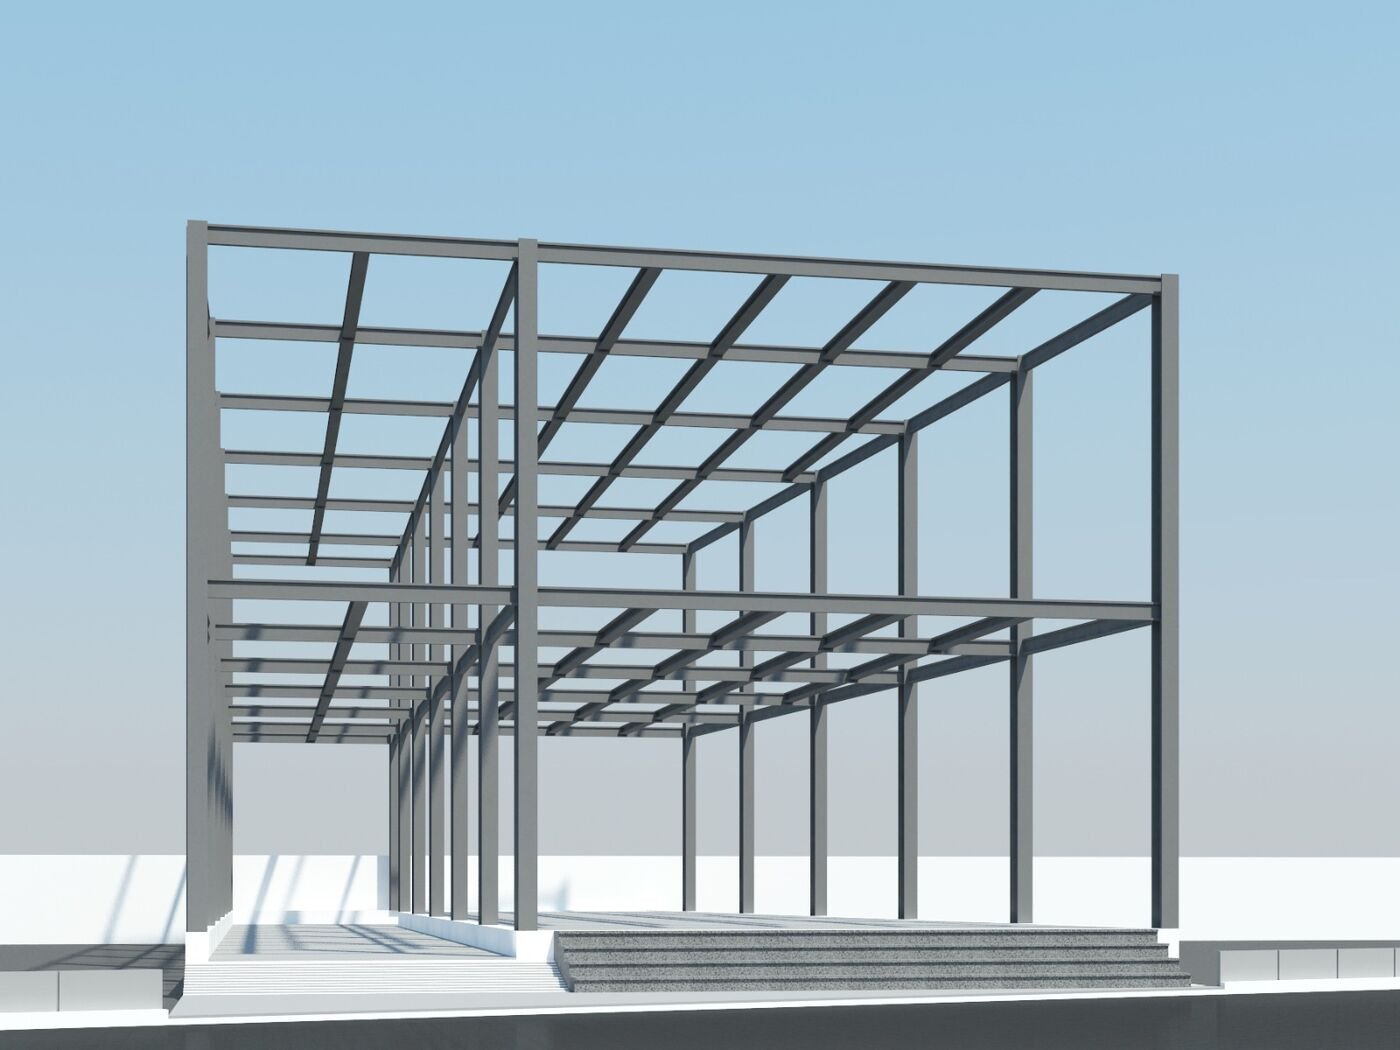
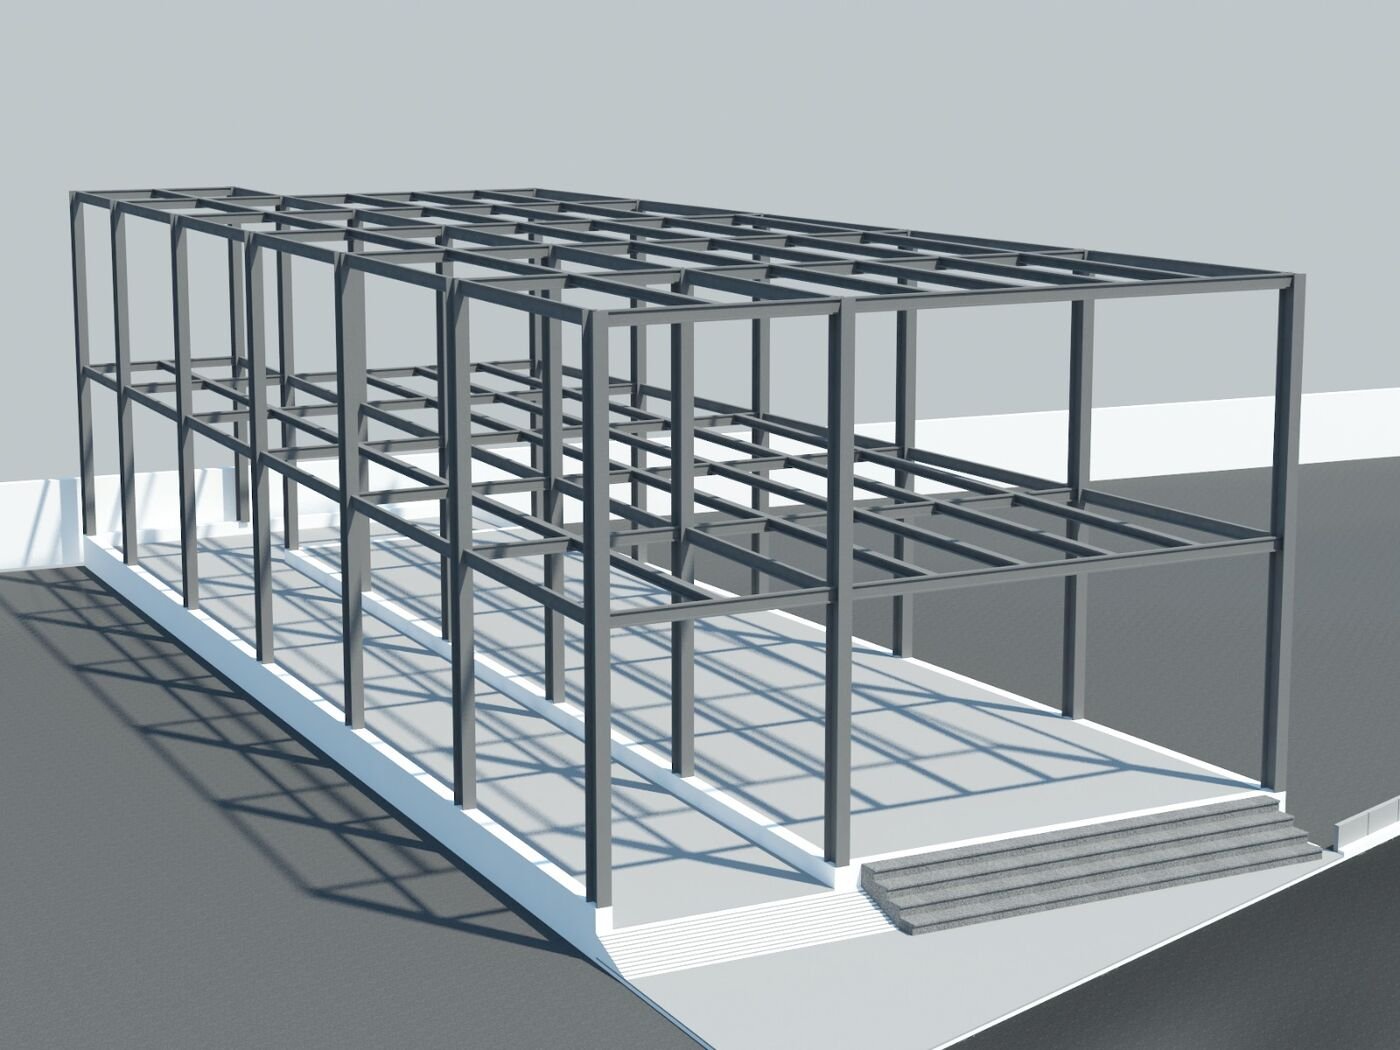
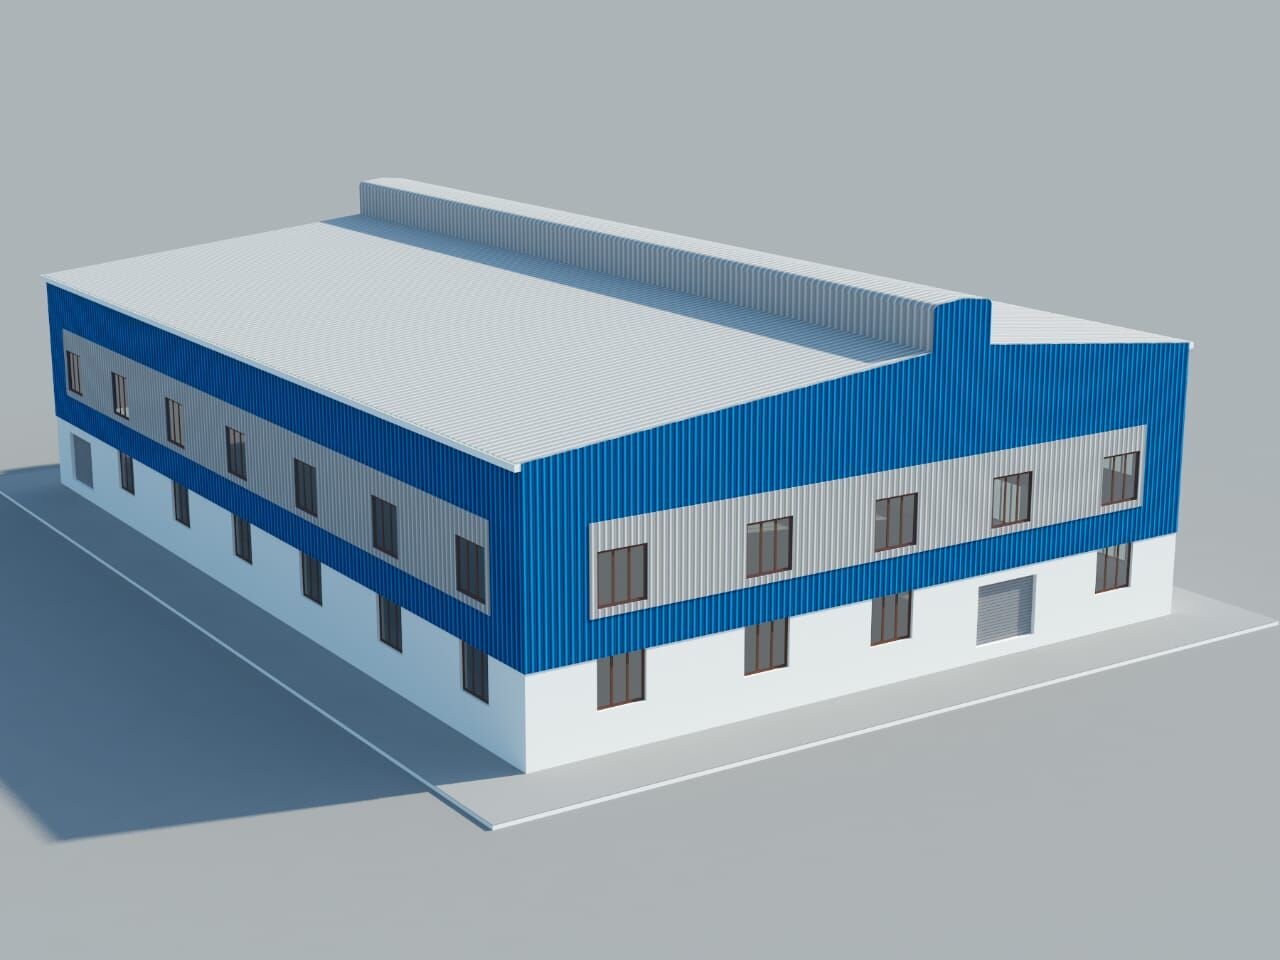
Typical applications
Some of the places this service is used. Not sure if it fits your project? Ask us.
Benefits for you
More floor area
Use the height you already have instead of building outside.
Quick to install
Steel parts are made in our unit and assembled on site.
Can be moved
Bolted mezzanines can be modified or relocated later.
Made to fit
Column positions and layout are planned around your space below.
How we work
Site study
We measure the building height, floor and existing columns.
Load & layout
We agree the use, load and staircase position with you.
Design
We prepare the frame and decking layout for approval.
Fabrication & install
Frame, decking, stairs and railings are made and fixed.
Handover
We check levels, fixings and safety railings with you.
What to share with us
These details help us give you an accurate quote faster.
- Building inside dimensions and clear height
- What the floor will be used for (storage, office, machines)
- Approximate load to be stored
- Preferred staircase location
- Photos of the area
Common questions
How much height do I need for a mezzanine?
It depends on the use of both levels. Share your clear height and we will tell you what is practical.
What flooring can be used on top?
Options include chequered plate, steel decking with concrete, or boards, depending on use and load.
Can it be added without stopping my work?
Most of the fabrication happens in our unit, so on-site work is kept short. We plan installation around your operations.
Can you add an office cabin on the mezzanine?
Yes, we can combine it with our partition work.